




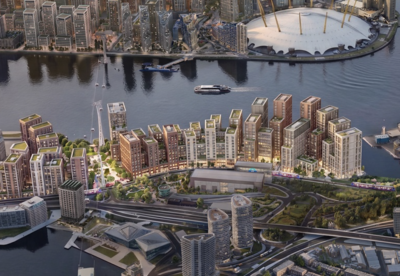
The project will create up to 1.8m sq ft of laboratories, offices and R&D space alongside 500 homes in the emerging North East Cambridge Innovation District.
The application forms part of The Crown Estate’s wider ambition to invest up to £1.5bn in UK science, innovation and technology.

Commercial buildings of up to nine storeys and residential blocks of up to 12 storeys have also been proposed
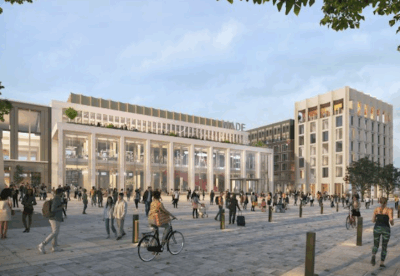
The redevelopment would transform the existing business park into a mixed-use neighbourhood with nearly 60,000 sq ft of shops, cafés, bars and restaurants, new public squares and landscaped green spaces.
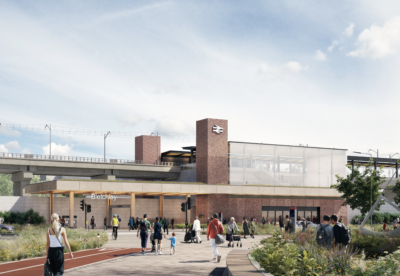
Plans also include 40% affordable housing, up to 200 co-living homes, new walking and cycling routes, a guided bus stop and stronger links to Cambridge North station.
Designed by Studio Egret West, the masterplan has been shaped through two years of consultation with local communities and businesses.

Cambridge Business Park landscaped public space
The scheme targets a 55% cut in water use compared with standard developments, saving an estimated six million litres of water each year.
If approved, the project will become a key piece of the wider North East Cambridge regeneration, linking Cambridge Science Park with the consented Cambridge North developments to create a major new science and innovation cluster.



.gif)


















.JPEG)
.png)