


.gif)

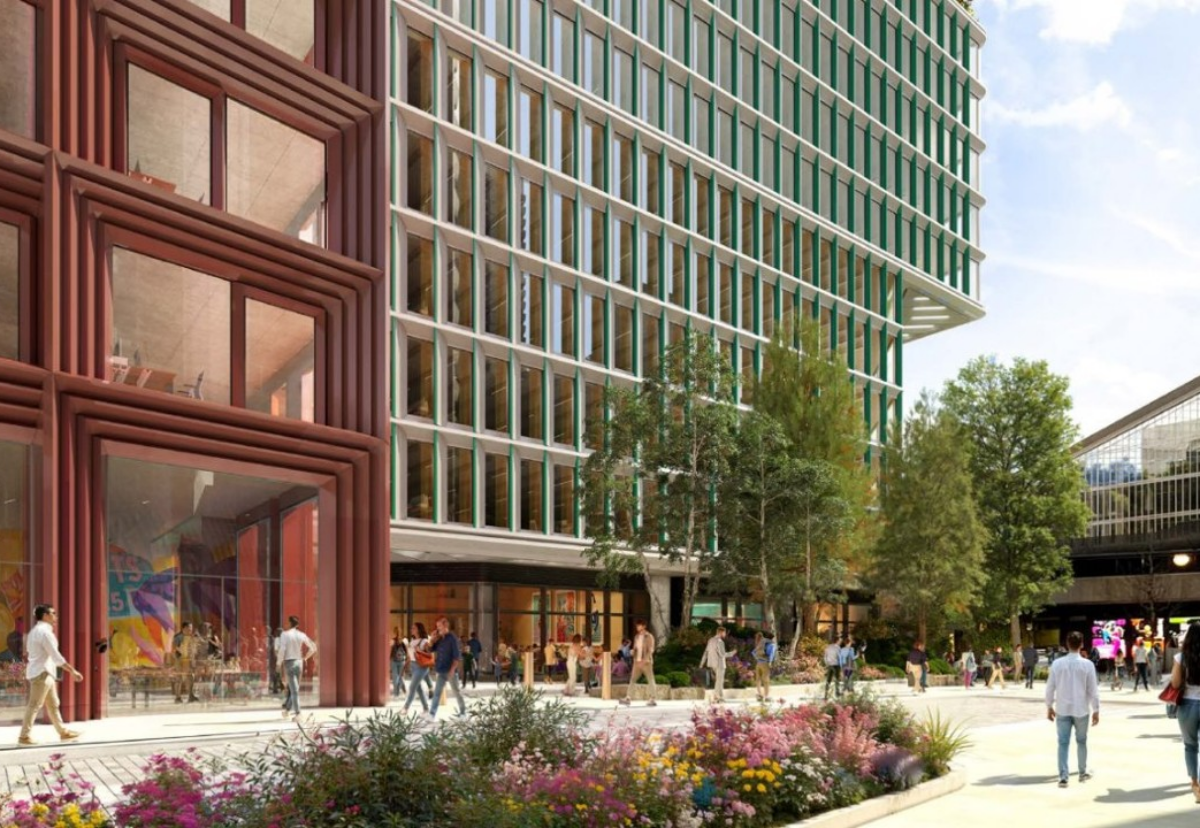
The approved proposals from Lipton Rogers Developments will replace the existing 1980s office building with 86,000 sq m of Grade A office space, alongside new cultural, retail and community spaces.
The public realm improvements will include a new public plaza opposite the Barbican Centre entrance and improved pedestrian connections through the site.

Sustainability is central to the approved plans, with a substantial proportion of the existing structure retained to reduce embodied carbon alongside ambitious environmental performance targets, urban greening and improved biodiversity.
Tom Sleigh, Chairman of the City of London Corporation Planning and Transportation Committee, said: “The scheme that was approved by the committee was a stronger one than the early proposals, shaped by a long period of pre-application work and consultation with residents and statutory consultees.
“The daylight impact on Barbican homes and the way the building meets the street were both reworked along the way. What it now delivers is a much needed, high-quality workspace, with the retention of much of the existing structure rather than demolition.
“Crucially, it will also transform the public realm around the Barbican, with a new public route and plaza, open to all, creating a more welcoming, inclusive environment, with new cultural and community spaces that increase the City’s vibrancy across the week.”

.gif)
































.gif)