




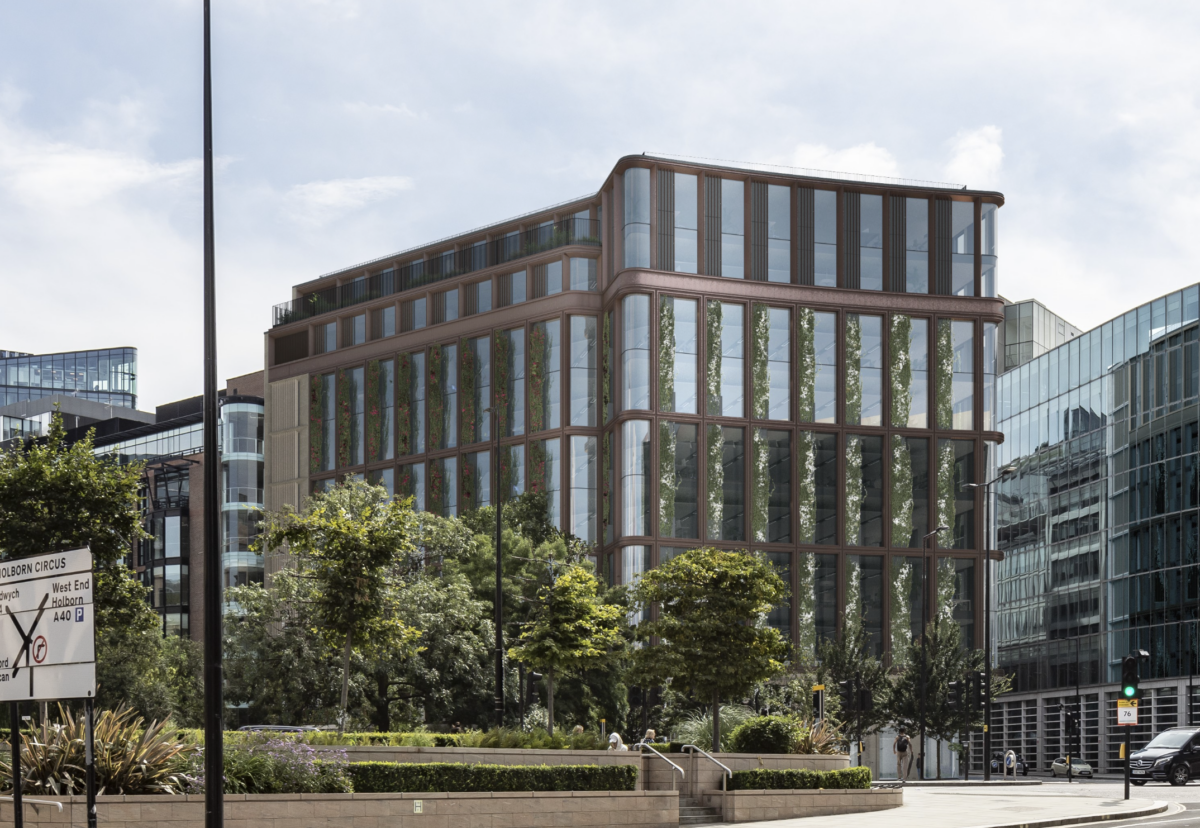
The firm is due to start main construction in the fourth quarter following demolition of the existing 1950s building by Erith Contractors.

WilkinsonEyre has designed the replacement building as two nested forms on the prominent site between New Fetter Lane and St Andrew Street.
The redevelopment will roughly double the floorspace of the existing 10-storey block, creating 90,000 sq ft of prime offices alongside 2,000 sq ft of ground-floor retail.
Every office floor will have access to outside space through balconies or terraces, while ground-floor facilities will include cycle parking, showers and changing rooms.

The scheme will also overhaul the surrounding public realm, including Thavies Inn Courtyard, St Andrew Street and Holborn Circus.
Plans include a new south-facing public park together with landscaping and seating around the building.
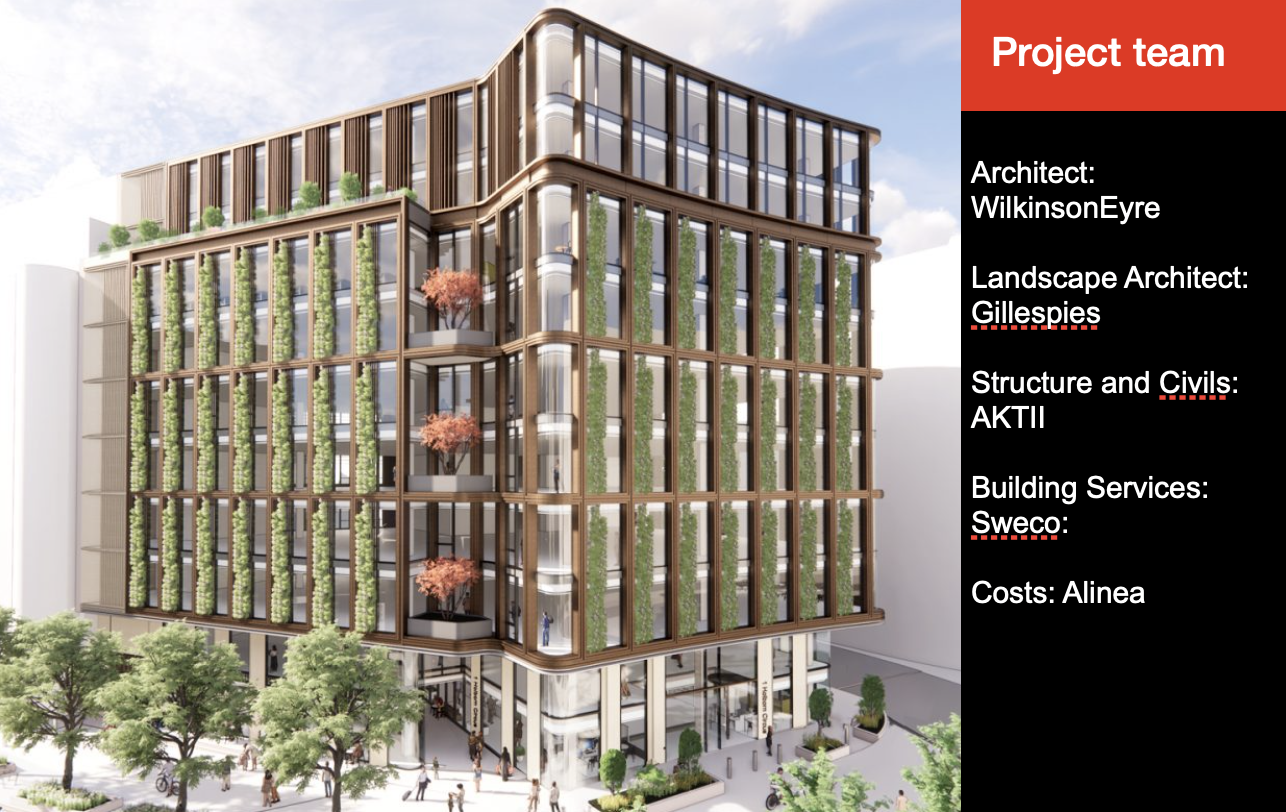
The project is targeting BREEAM Outstanding and a five-star NABERS rating.

.JPEG)


















.png)